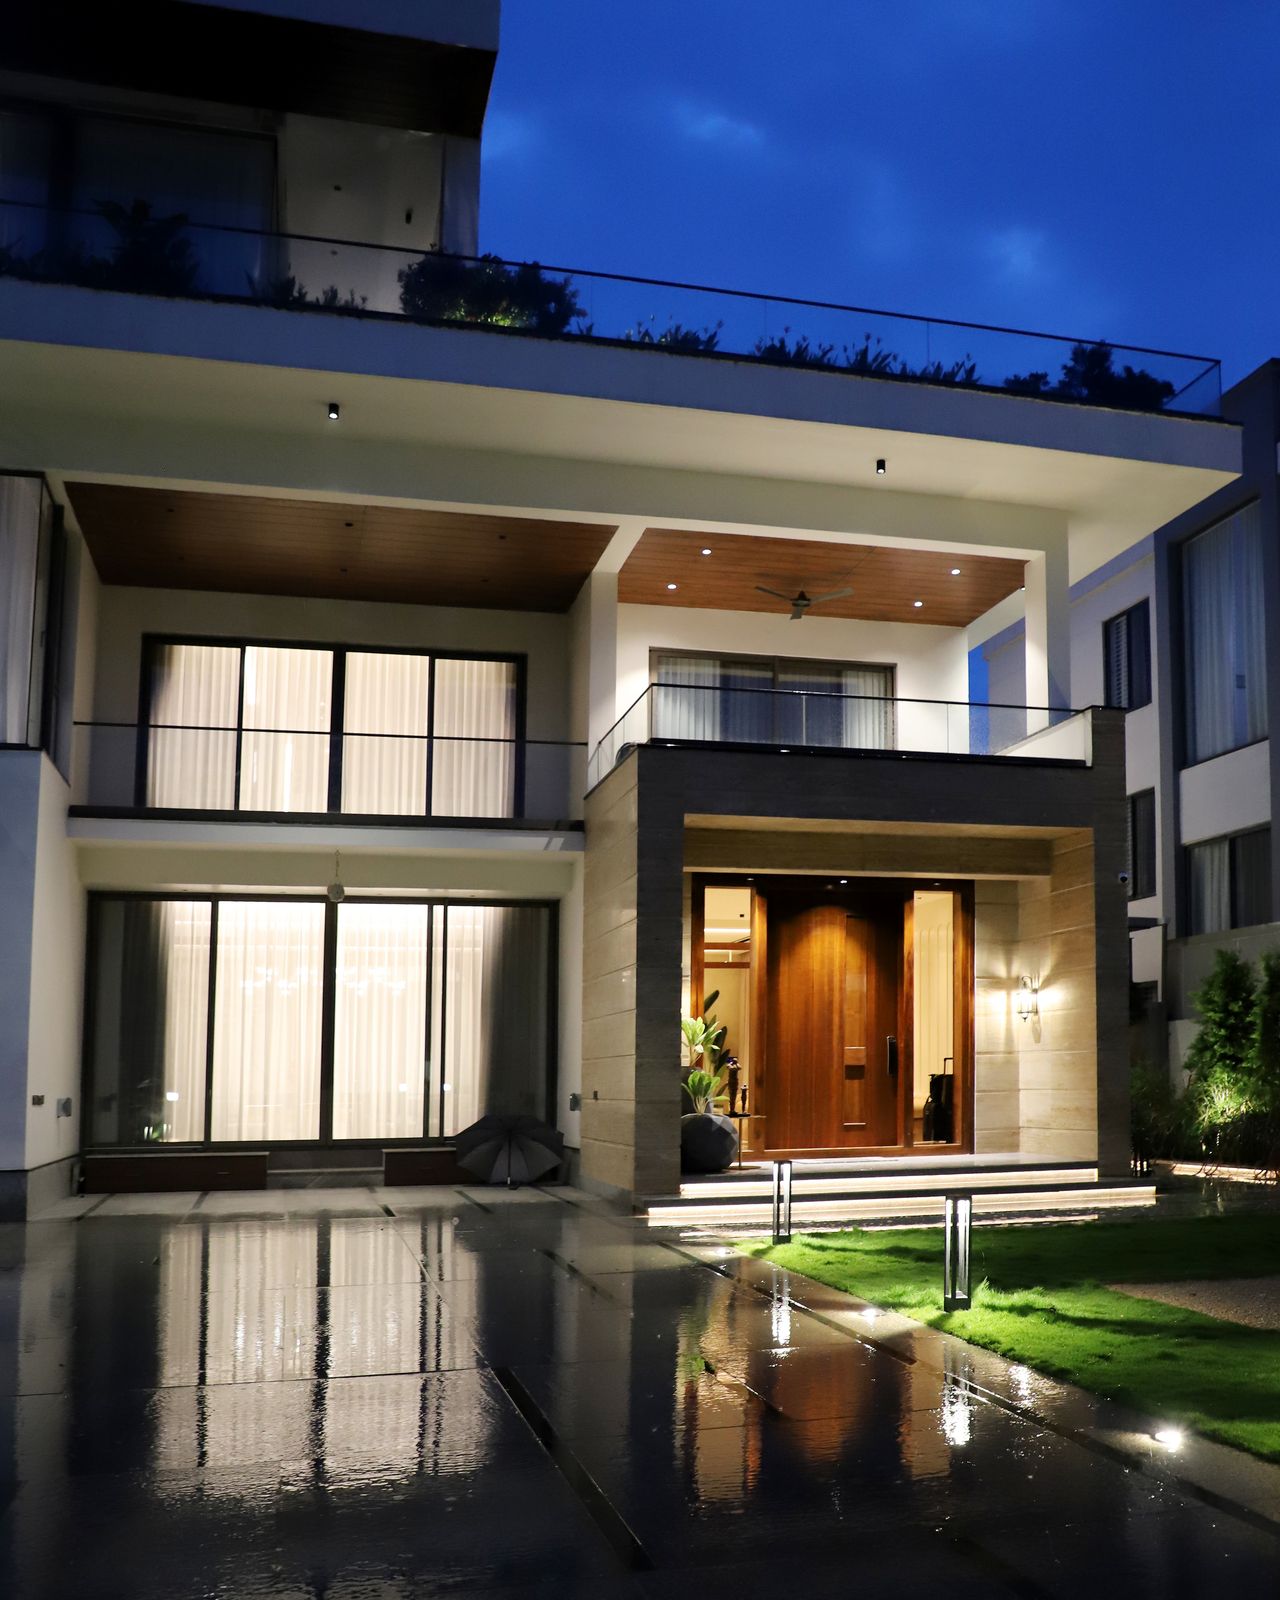
A house that keeps its own hours.

One house on a gated lane in south-east Oakville. Six rooms with doors on them, arranged around the hours they are actually used — and shown one party at a time.

Ask to see it

Lakemere is a fictional property, written and photographed for this page. Nothing here is for sale.

Rooms
with doors.

The plan is old-fashioned on purpose. There is no great open volume here that has to be a kitchen at eight, an office at eleven and a dining room at seven. There are separate rooms, and each of them was drawn around one time of day.

That decision is why the house reads so differently from one frame to the next. A morning room behind two layers of linen that never takes a hard edge of sun. A drawing room two storeys tall with a single window, dark until the middle of the afternoon and then lit to the ceiling. A low, carpeted room at the north end that has no daylight worth the name and was never meant to.

What follows is those rooms as photographed, with their dimensions, which way each one faces, what it is made of and what the light does in it. The rest is better understood standing in it.

Four rooms,
four hours.

Pick an hour. The photograph changes, and so does everything written under it — the size of the room, the direction it faces, the materials in the frame and what the light is doing at that moment.

Lakemere is invented, so the dimensions and the hours are invented with it. The photographs are of real interiors, and every material named below is one you can see in the frame.

Choose an hour of the day

The Morning Room — 1 of 4.

The east window at about ten past seven, with the blind left where it was the night before.

07:10

The Morning Room

The sheers are the whole design. East glass would lay a hard bar of sun across the floor by half past seven; two layers of loose-woven linen turn the entire window white instead, and the room fills without a single edge in it. Nothing in here is dark enough to argue with that — the seating is undyed cotton cord, the blind stays wherever it was left the night before, and the one hard object in the room is a single glass pendant on a very long drop, low enough to read at seated height.

Dimensions
6.8 × 5.4 m
Ceiling
4.2 m
Aspect
Due east, one window
Materials
Loose-woven linen sheers, wool roller blind, cotton corduroy, hand-blown glass
The light
White and flat from 06:40 to about 09:30, then it leaves and does not come back
Ask about this room
Late afternoon, with the sun off the roofline opposite and onto the upper panels.

15:40

The Drawing Room

Two storeys, and one window. That sounds like a mistake until the middle of the afternoon, when the sun clears the roofline opposite and the top half of the room lights from a single opening — which is the only reason the damask panels above the picture rail are worth having. The stone mantel is the one thing at eye level. Everything else in this room is either above your head or under your feet.

Dimensions
9.6 × 7.2 m
Ceiling
7.4 m at the coffer
Aspect
South-west, one opening
Materials
Carved limestone mantel, silk damask panels, cast plaster cornice, honed stone floor
The light
Nothing until two. Full height on the back wall from three until about six
Ask about this room
Blue hour, roughly forty minutes after sunset, after rain. The drive is doing most of the work.

20:50

The Arrival

The lane turns once and stops. There is no sweep and no gatehouse — the drive is a flat plane of sawn stone that holds water after rain and hands the whole front of the house back to you upside down. The door is one leaf of solid wood on a pivot. It is heavier than it looks, and it is meant to be: the point of the entrance is the pause before it, under a lit timber soffit, with the hall already visible through the opening.

Court
14.0 × 9.4 m
Door
1.35 m leaf, centre-pivot
Aspect
Faces west-north-west
Materials
Sawn limestone paving, rendered masonry, timber soffit, dark anodised glazing, glass balustrade
The light
Soffit downlights and the two bollards come up at civil twilight and hold until one. Nothing else on the elevation is lit
Ask about the arrival
Half past ten. Two sconces, one fire, and no ceiling light doing anything at all.

22:30

The Fire Room

The north end of the house, and deliberately the dimmest room in it. After dark nothing overhead is doing any work here — the room is lit low, from the walls, and the carpet runs wall to wall and deep enough that people end up on the floor whether or not there is a chair free. Between November and March this is the room the house is actually used in, and it was drawn for that rather than for a photograph.

Dimensions
7.5 × 6.0 m
Ceiling
3.1 m, coffered
Aspect
North, two windows
Materials
Limestone mantel, brass fire surround, silk damask, wool carpet wall to wall
The light
Nothing direct at any hour. Two sconces and the fire from four o'clock on
Ask about this room

Where
it is.

South-east Oakville, on a lane that carries six houses and no through traffic. The harbour and the village are a walk rather than a drive, which is the part that is difficult to buy anywhere else in the region.

It is close enough to the city to keep a life there, and far enough to forget it the moment the gate closes.

  • Downtown Oakville and the harbour6 min
  • Appleby College9 min
  • Bronte Harbour Marina12 min
  • Toronto Pearson International28 min
  • Downtown Toronto38 min

The neighbouring places are real; the house is not, so no street address is given here or anywhere else on this page.

Ask to
see it.

What happens to this form

Nothing leaves the page. It is a working form on a concept demo, so it checks what you typed and tells you the truth about it — no viewing is booked and nobody is contacted.

By email instead

viewings@lakemere.example — a reserved demo address on a fictional domain, not a live inbox.

How it is shown

One party at a time, by appointment, at the hour you choose rather than the one that suits a calendar.

One party at a time, and the hour matters more here than it does at most houses. Tell us when you would rather come and which room you were looking at, and that is enough to start.

List luxury homes?

A bespoke single-listing site that makes one property feel like the only house in the world — room by room, then a private-viewing request in one tap.

This is The Signature Site by Glass Floor Studio · $4,800 flat.
Want a live showing calendar instead of a request? That’s The Booking Block, $5,400.