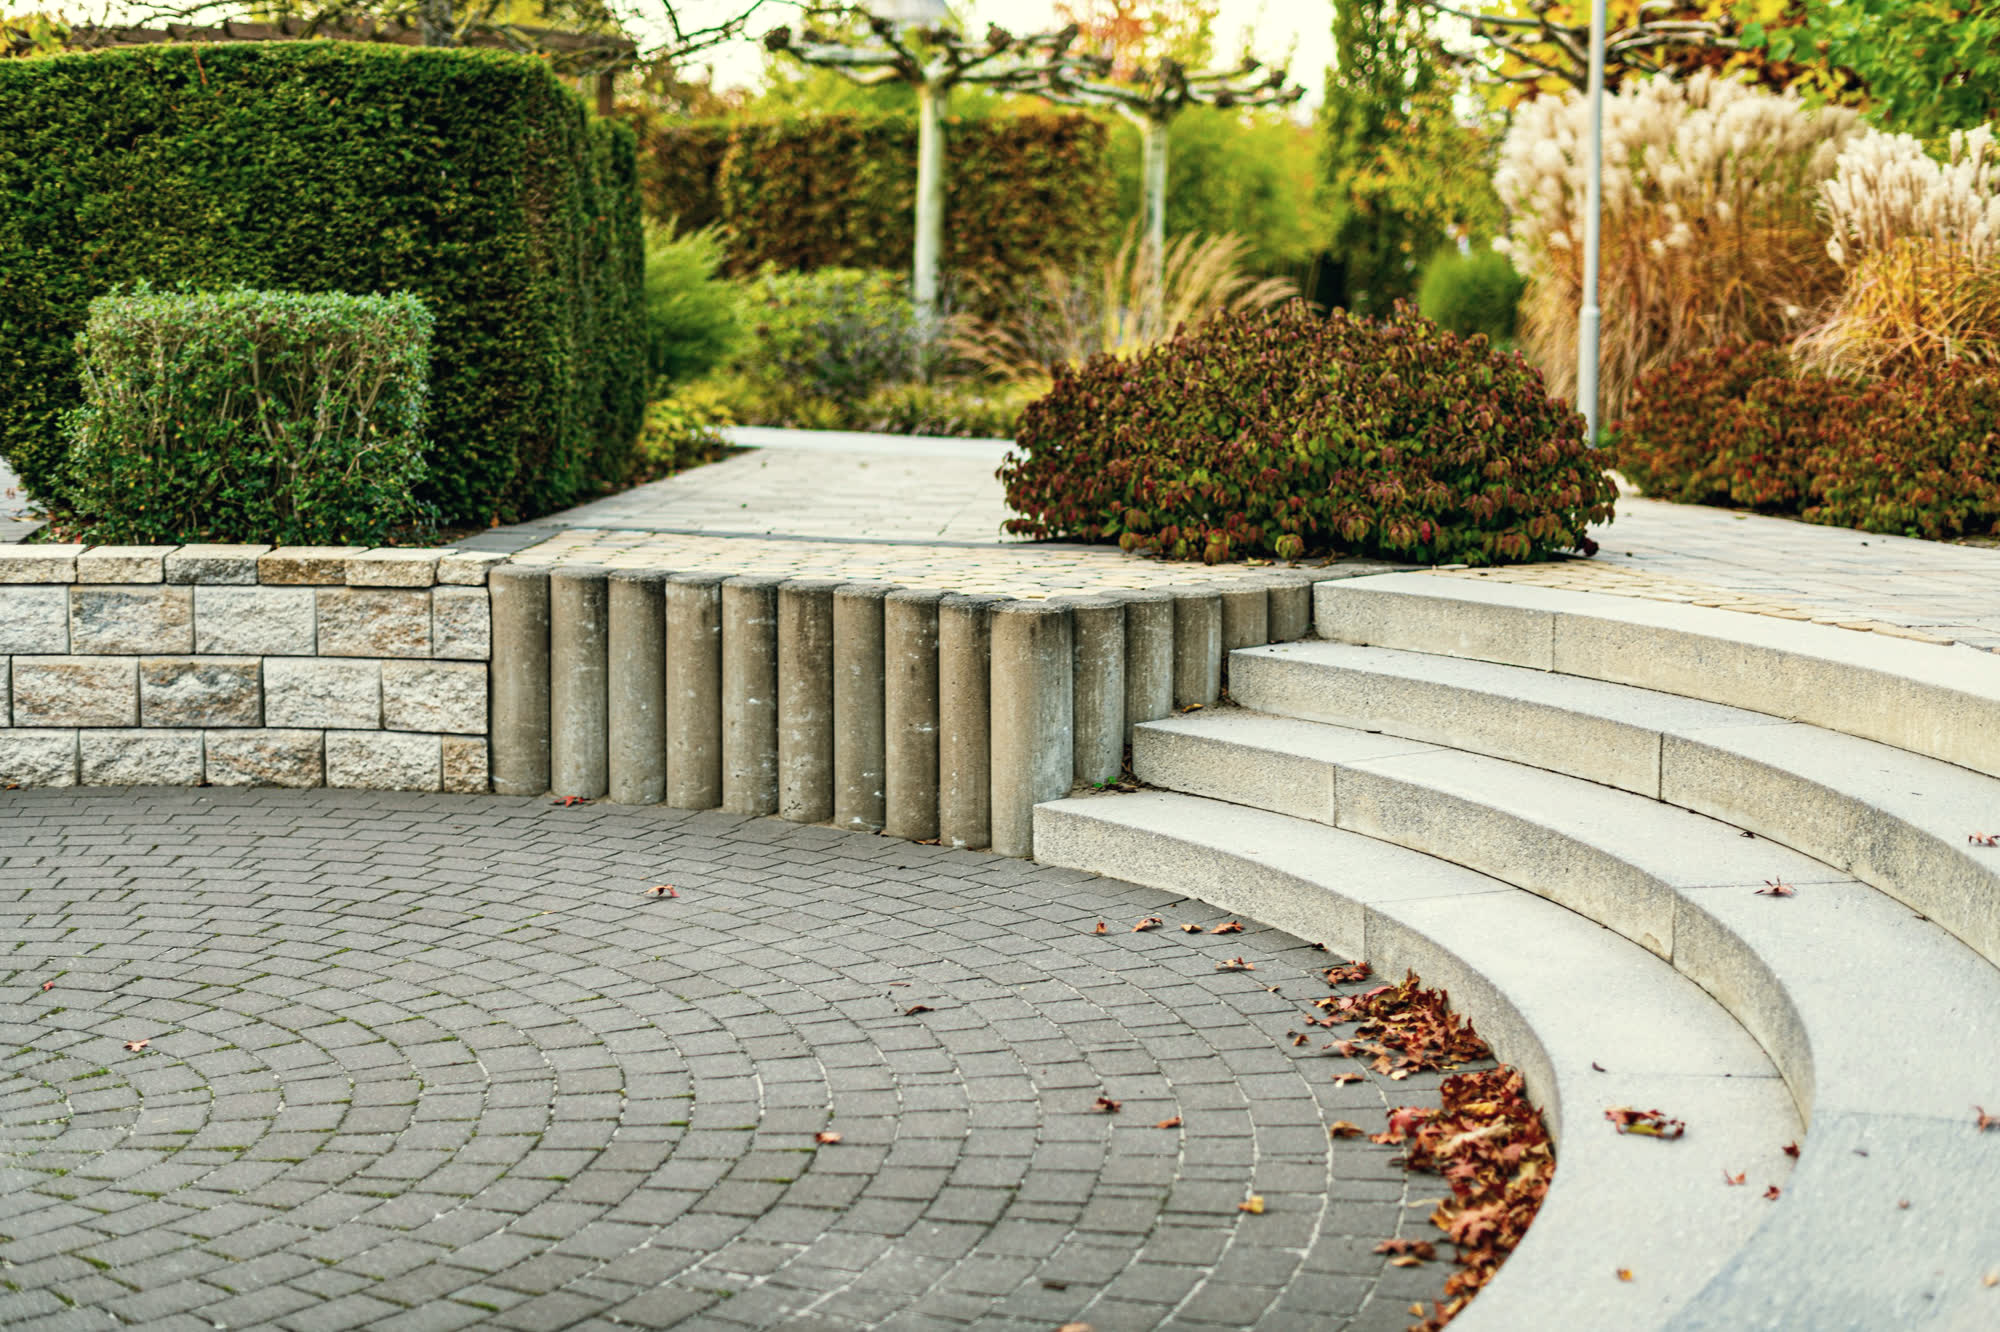
Stone that stays put.
Patios, walls and walkways built on a base that survives an Ontario winter. Milton, Oakville and Burlington.
Frost heave is what breaks hardscape in this climate. Not the stone — the ground under it.
Patios, walls and walkways built on a base that survives an Ontario winter. Milton, Oakville and Burlington.
Frost heave is what breaks hardscape in this climate. Not the stone — the ground under it.
The stone is the part you see and the least likely thing to fail. What fails is the ground under it, and the water that was never given anywhere to go.
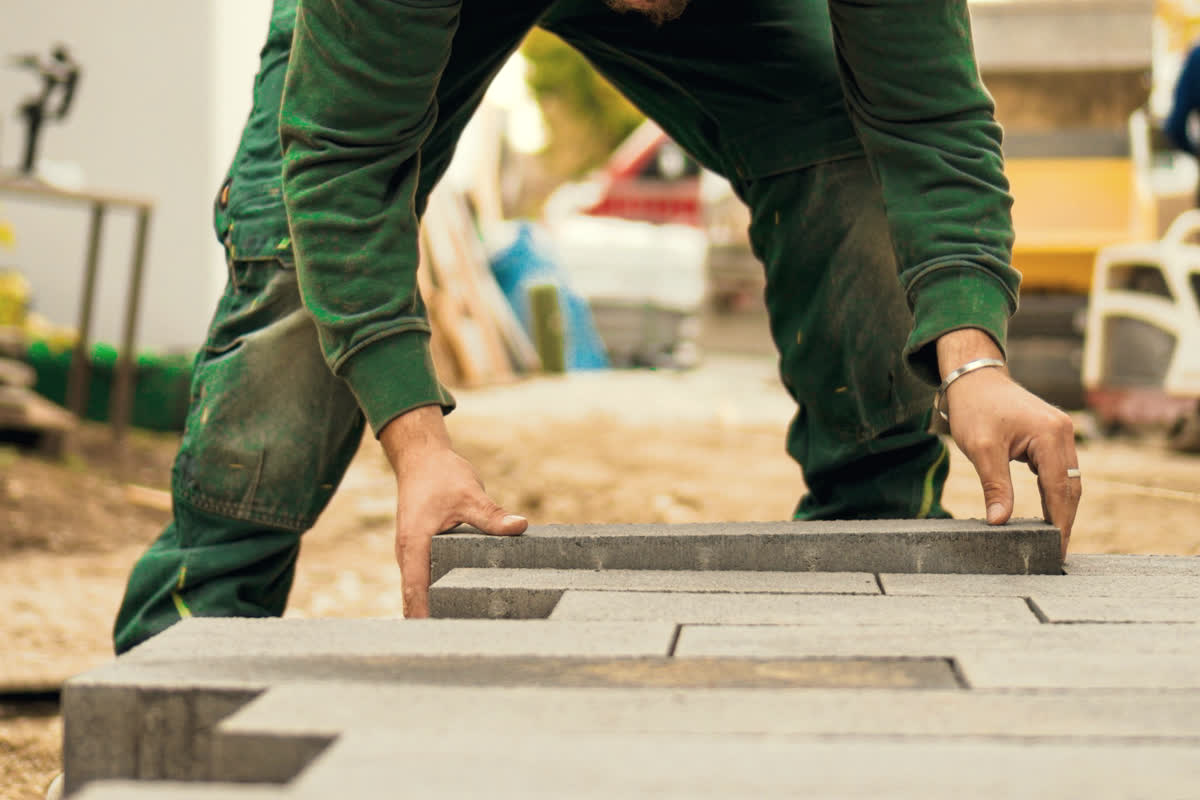
Six to ten inches of compacted granular for pedestrian work in this climate, deeper under a driveway. It is the least visible line on a quote and the one that decides whether the patio is flat in ten years.
Where the water goes determines whether a job is a patio, or a patio plus a drain plus a wall. We find the low point before we price the stone.
A form can give you an honest range. A price needs someone standing in your yard, measuring the gate and probing what the old surface sits on.
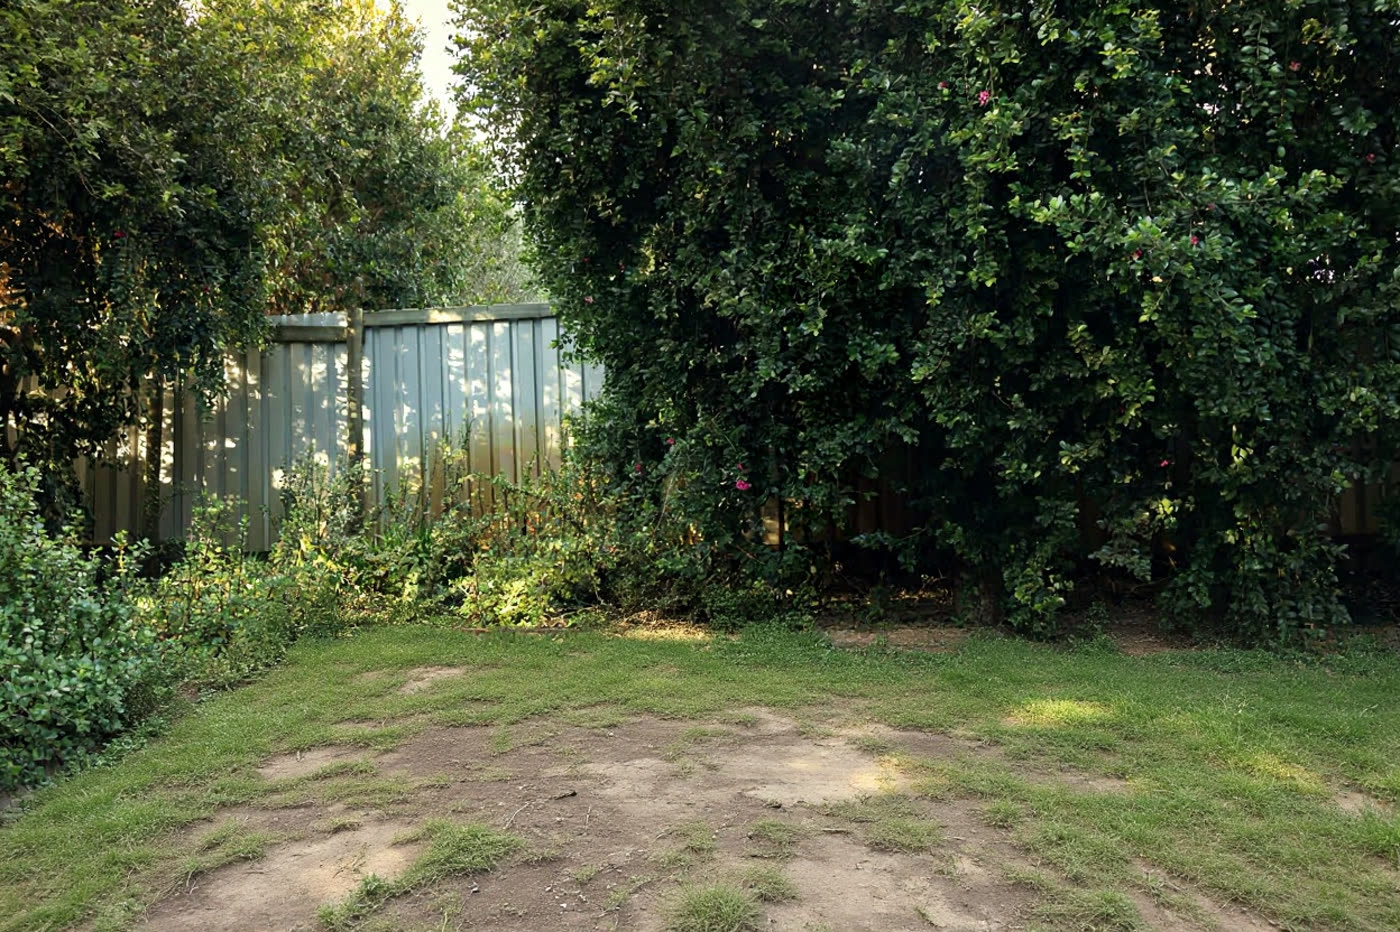
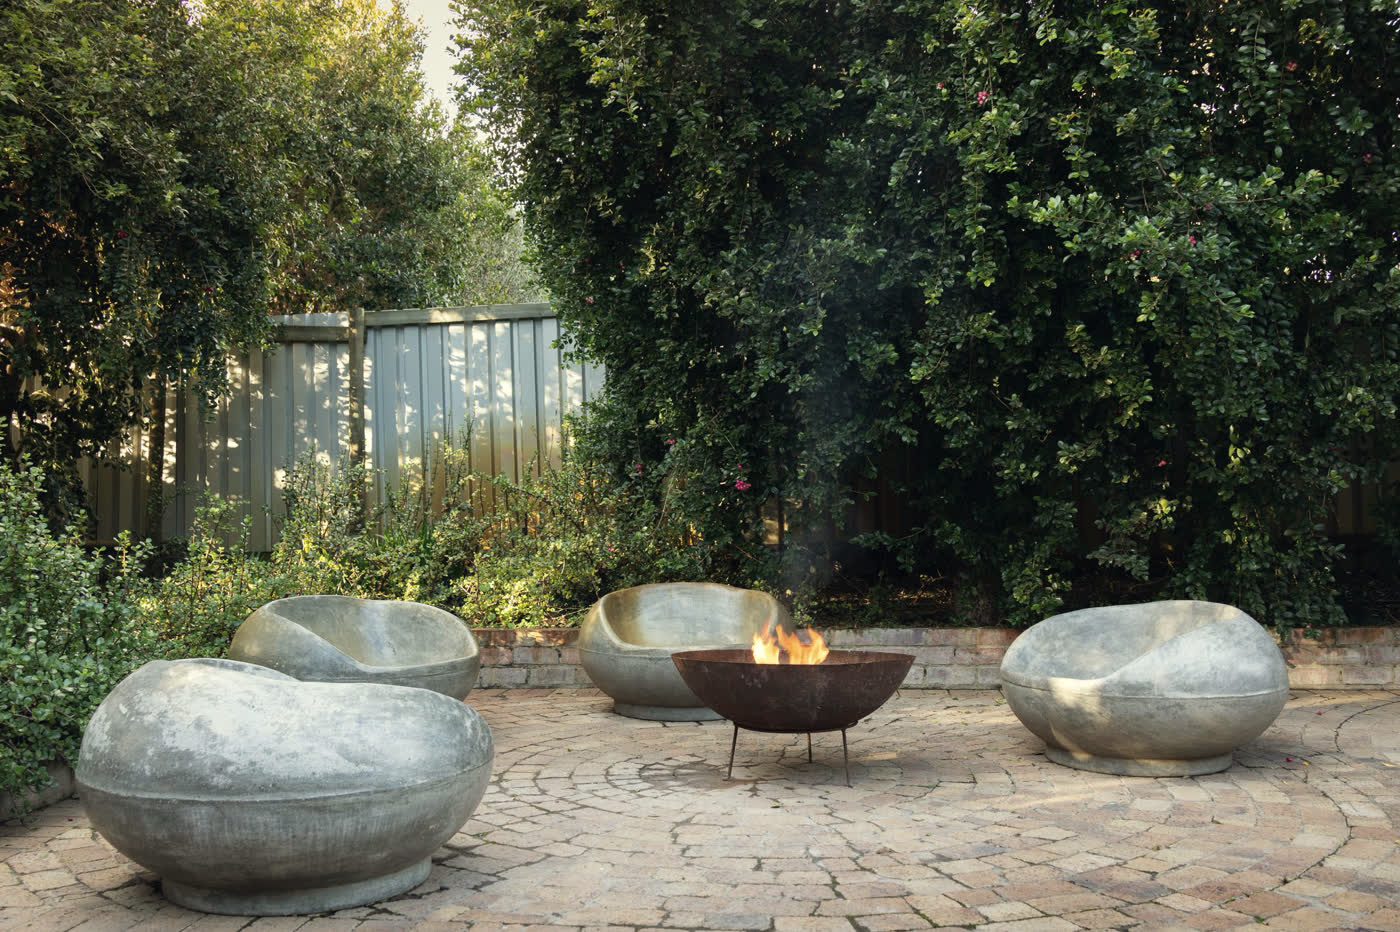
Drag to see the same corner of the same garden before and after. The fence, the planting and the light are unchanged — only the ground is different.
 Before
After
Before
After
Radial cobble on a compacted base, a low brick edge to hold the circle, and the beds left undisturbed. Illustration only: both frames come from a single licensed photograph — the “before” state was produced by editing that same image, not photographed on site.
Five recent builds. Scroll to move along the row — the page scrollbar is never intercepted.
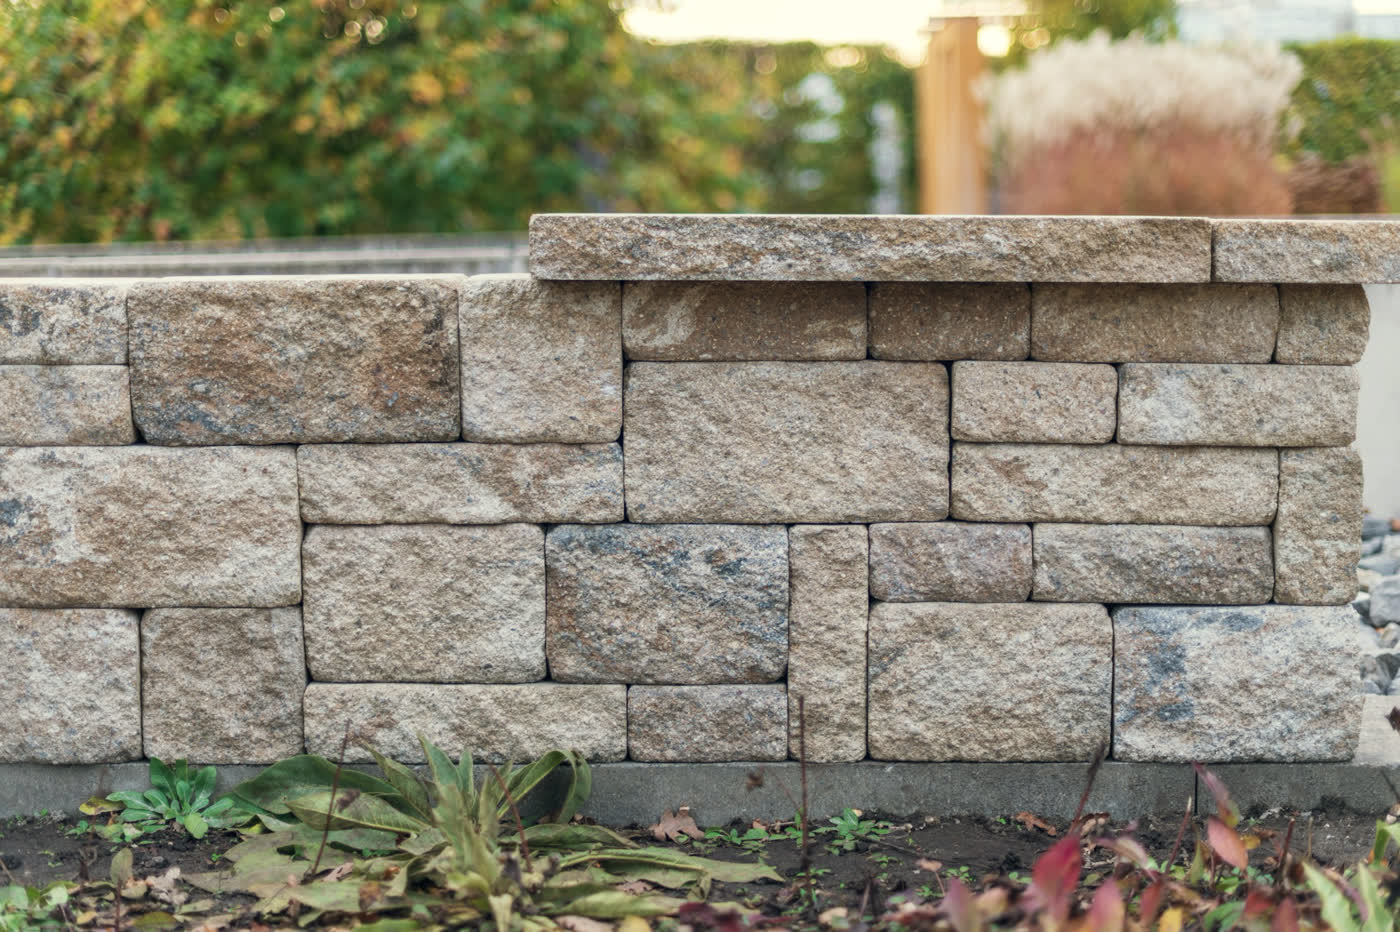
Coursed split-face granite under a sawn cap. The bed at its foot is planted out so the wall stops reading as a wall.
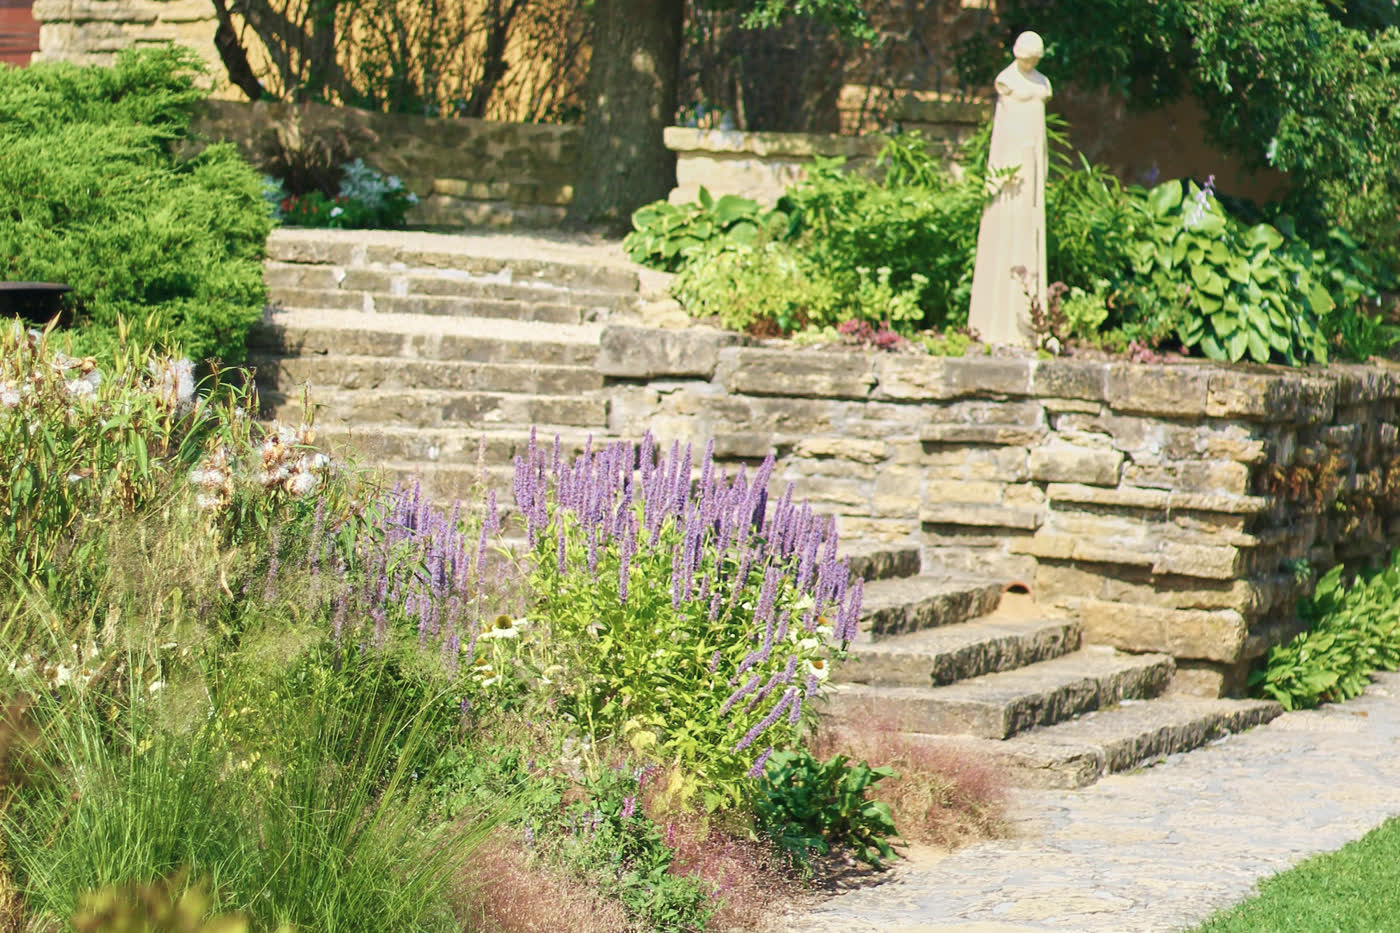
Rough-hewn treads between dry-laid walls, with the border planted right up to the stone.
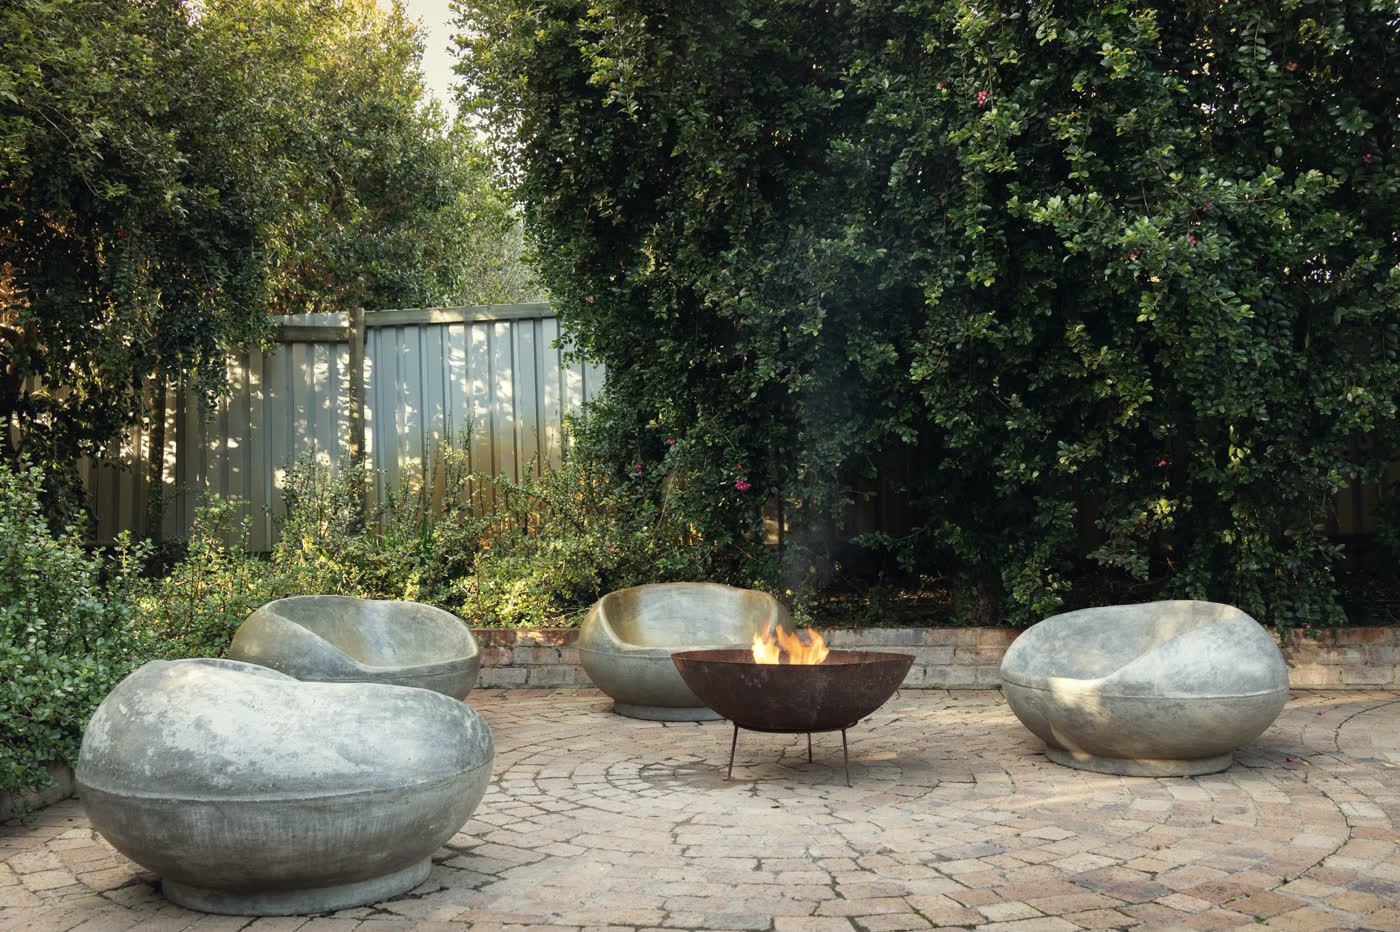
A radial cobble fan with a steel bowl at the centre. Low brick edging holds the circle against the bed.
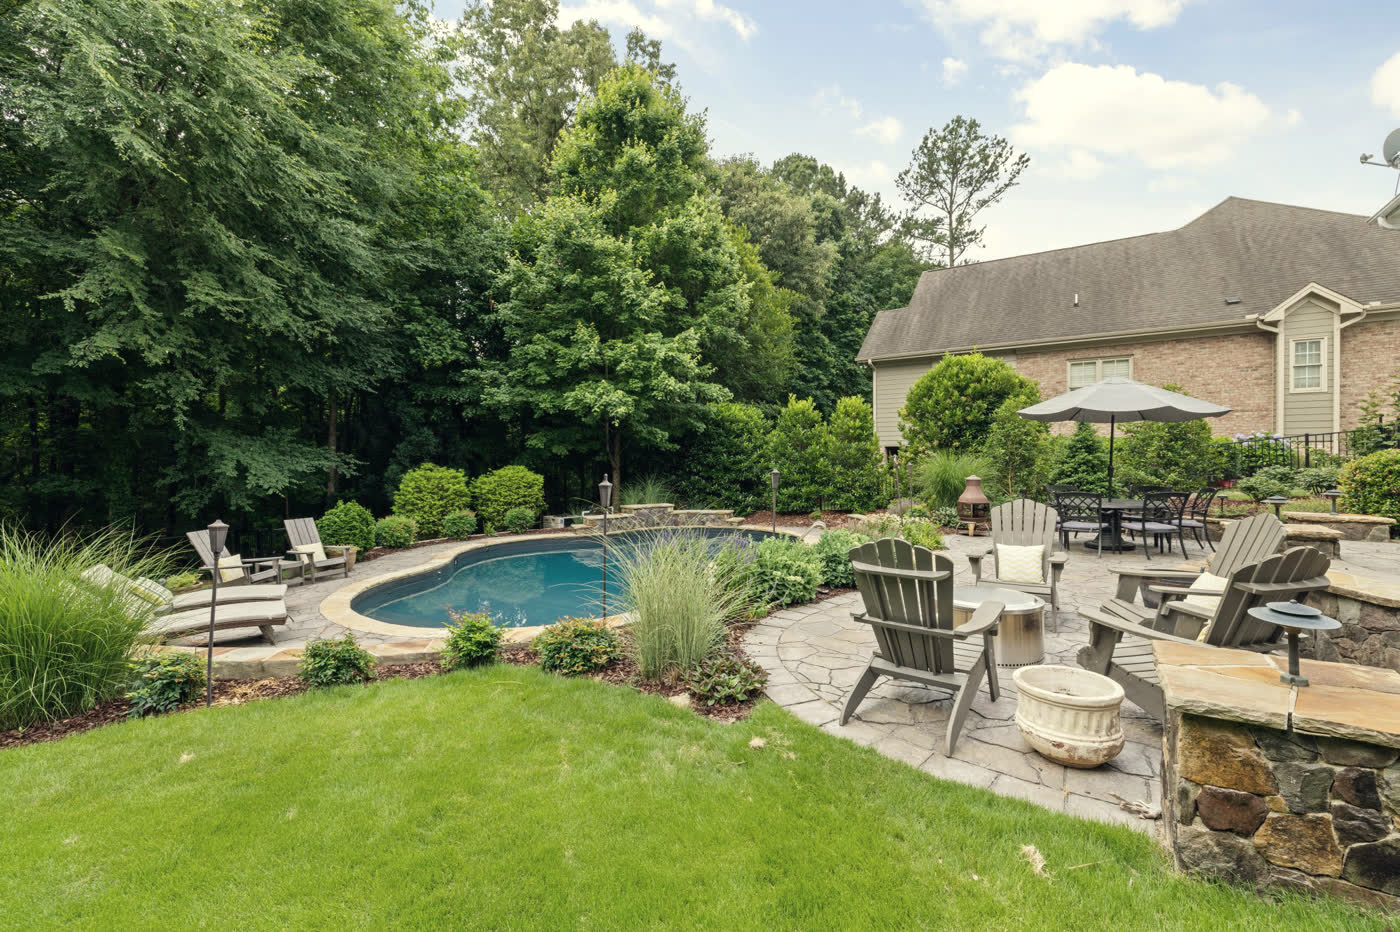
Flagstone coping and a dry-laid fieldstone seating wall. The pool was already there; everything stone around it was not.
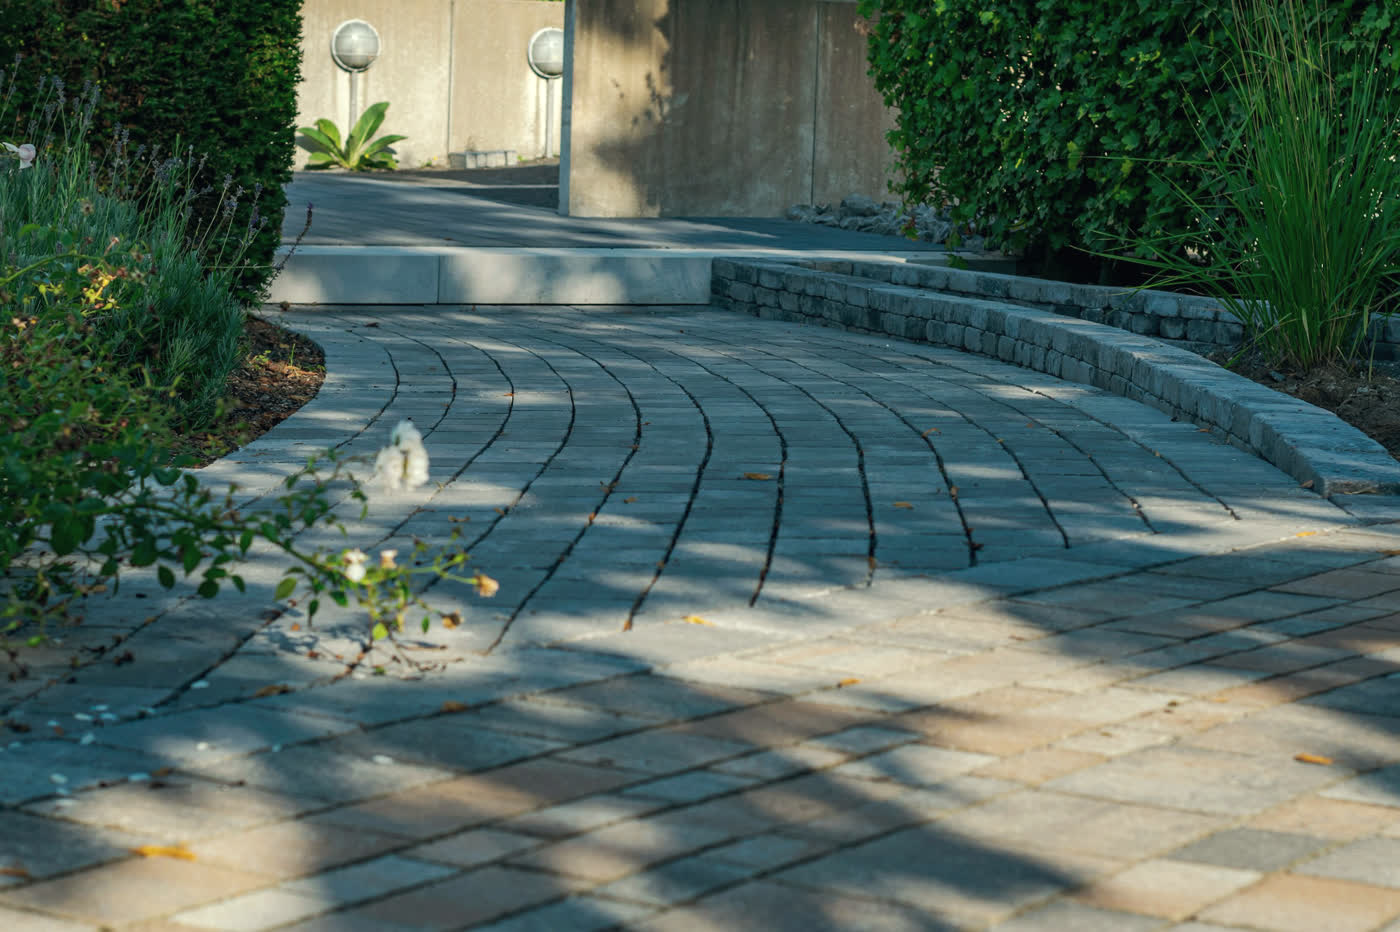
Sweeping courses held by a dry-laid kerb. A curve costs more than a straight run because every course has to be cut to it.
Published GTA rates for 2025–2026, shown as bands because that is what they honestly are. Small jobs sit at the top of a band: delivery, mobilisation and cleanup do not shrink with the square footage.
Concrete pavers on a compacted granular base. The common backyard is 200–300 sq ft; the lower end of the band assumes 500 sq ft or more and a machine that can actually reach the work.
Limestone or flagstone, irregular or sawn. Material alone runs $15–30 of it. Thick irregular stone, mortar-set work and awkward access push past the top of this band.
Three to four feet wide is standard. A front walk is often 60–150 sq ft, which is small enough that it prices near the top of the band.
Dearer than a patio for two structural reasons: 80 mm pavers instead of 50 mm, and excavation to twelve inches or more instead of six to eight. A two-car drive is roughly 400 sq ft.
Priced on the exposed face — height times length, not footprint. Drainage behind the wall is not optional and is not free.
Natural quarried block. Heavier stone, machine placement, and a wider spread because a single stone can vary more in cost than a pallet of block.
The least intuitive fact in hardscape pricing: cost per linear foot roughly triples between a two-foot wall and a four-foot wall. Past about three feet the wall stops being stacked block and starts being engineering — geogrid, deeper base, and in many municipalities a permit.
Six questions, about ninety seconds. You get a band and the reasons it is as wide as it is. Nobody phones you to unlock a number.
We walk the grade, measure the gate and the route from the street, and probe what the existing surface sits on. In Ontario any renovation contract over $50 has to be in writing — scope, materials, warranty, schedule, payment terms and who cleans up.
A typical interlock job is on site three to seven days, weather permitting. Anything found mid-dig becomes a signed change order before it becomes a cost.
Answer six questions and you will get a range, not a price. A range is the honest output of a form. A price needs someone standing in your yard.
A range from the form, a price from the yard. That is the whole process.
See an estimate rangeThe customer sizes up their own patio, wall or walkway and a real range lands in their inbox — you wake up to qualified jobs, not tire-kickers. Same engine, whether it’s landscaping or a full reno.