We build the rooms people actually live in.
Halton Design-Build is a renovation and custom-home builder working across Oakville and Burlington. Kitchens, additions, whole-home renovations, and basement suites. A crew of three to six on site, eight to twenty-six weeks depending on scope, working alongside the trades who frame it.
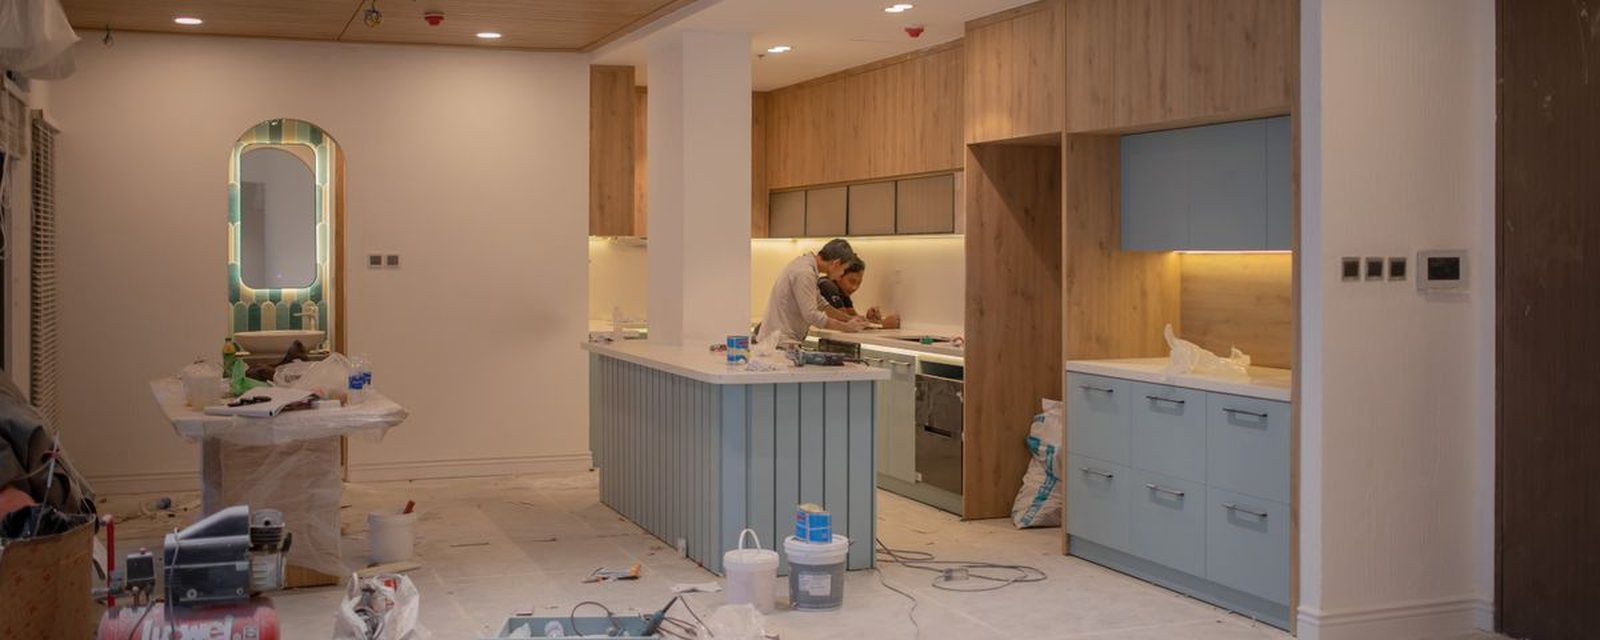
Our builds
Filter by the kind of project, or search the descriptions. Open a row for the whole of it — the problem, what we built, and what the homeowner was left with.
Halton Design-Build is a fictional firm and every project below was written for this demo. No real client is named or implied, and none of this work exists.
Showing 10 of 10 projects.
-
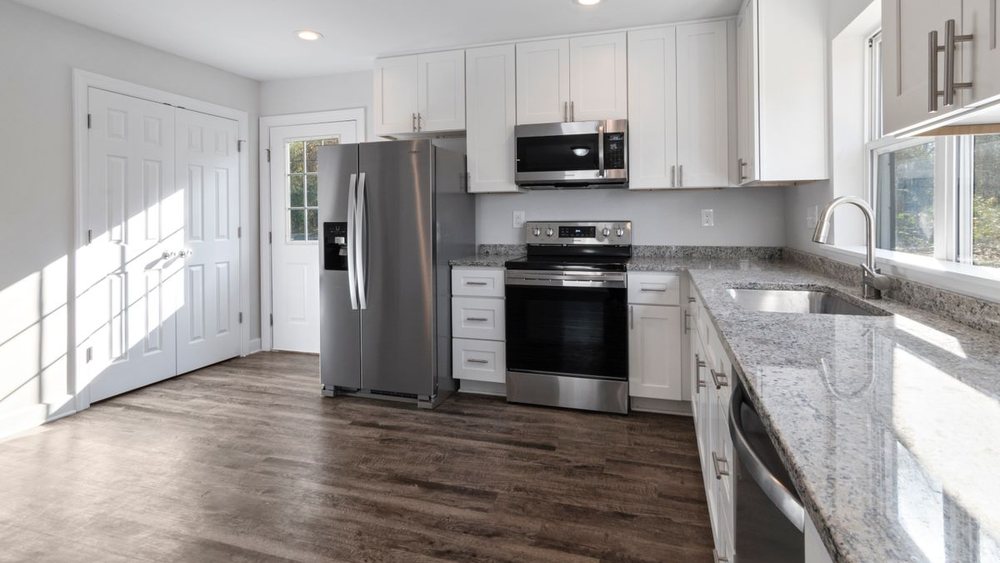
The problem. A 1960s bungalow kitchen closed off from the rest of the house by a load-bearing wall, with the electrical panel from 1974 still feeding it. The owners wanted an open kitchen without moving the plumbing stack that ran up through the same wall.
What we did. We opened the wall with an engineered beam sized to the existing joist span, rerouted the vent stack through a furred-in chase instead of the ceiling, and rebuilt the panel to 200A before anything else went in. The island sits between the range and the sink at a working triangle that survived being measured with the cabinets in place, not just on paper.
- Structural beam and permit drawings, stamped by our engineer
- Full kitchen rebuild: cabinetry, quartz counters, 200A panel upgrade
- A vent-stack reroute that kept the ceiling flat
- Scope
- Kitchen renovation, structural
- Ran for
- Nine weeks
- Alongside
- A structural engineer and the town's building inspector
- Left behind
- As-built drawings and the permit closeout package
-
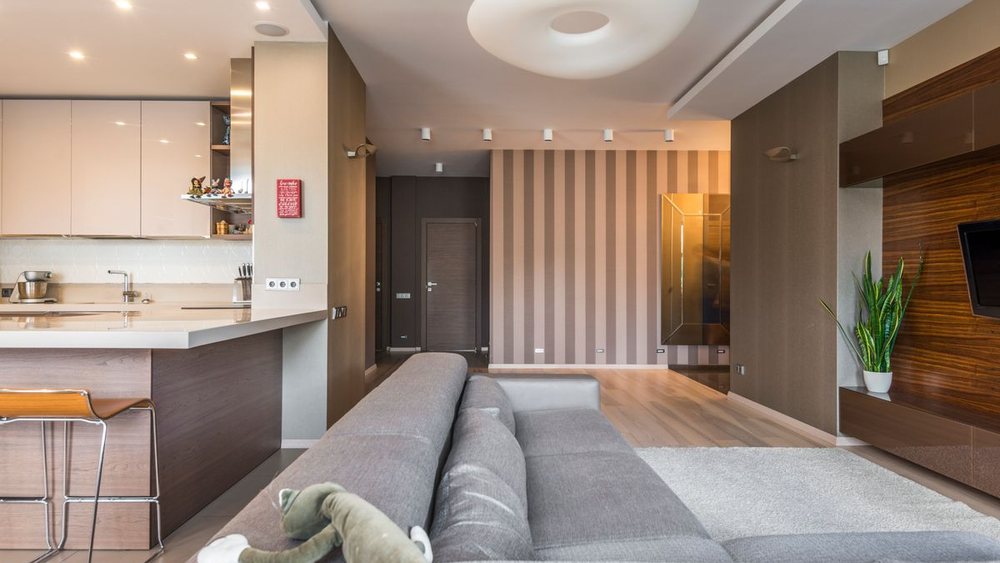
The problem. A family of five in a three-bedroom character home on a narrow lot, boxed in by setback rules that left almost no room to build out. The only real space was up, over an existing one-storey addition with a roof that wasn't built to carry a second floor.
What we did. We opened the roof, confirmed the existing addition's footings could take the new load with a geotechnical read rather than a guess, and framed a second-storey addition that matches the original roofline from the street so the town's heritage committee had no real objection. Two bedrooms and a bathroom, tied into the existing stair rather than adding a second one.
- Second-storey addition, two bedrooms and a bath
- Heritage committee submission package and approval
- Footing assessment and structural retrofit where the original couldn't carry the new load
- Scope
- Addition, second storey
- Ran for
- Eighteen weeks
- Alongside
- A heritage consultant and a geotechnical engineer
- Left behind
- Warranty documentation and the heritage approval letter
-
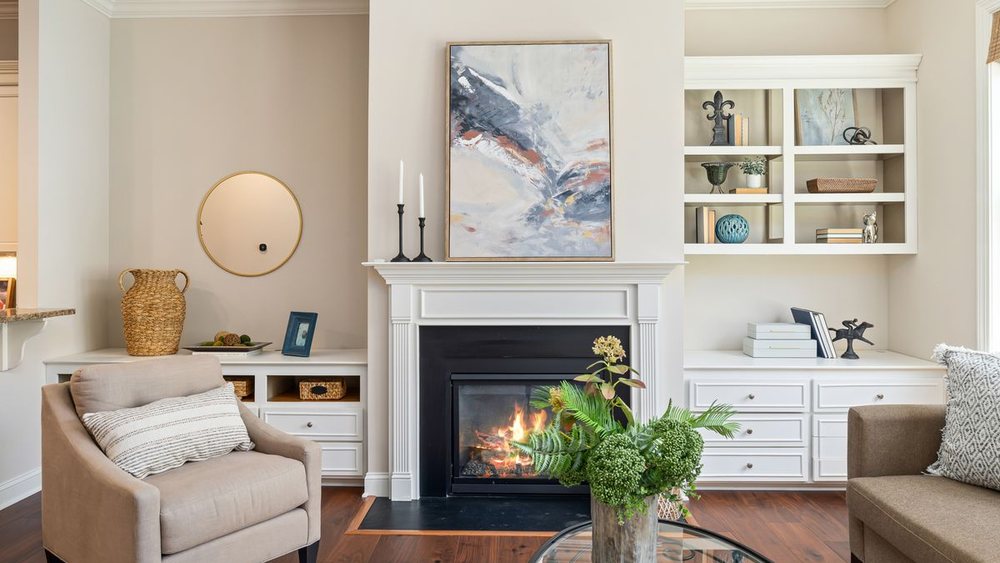
The problem. A 1980s two-storey bought for the lot and the school catchment, not the house. Every room worked against how the family actually lived: a formal dining room nobody used, a kitchen at the back nobody could see the yard from, and a primary suite with a door straight into the stairwell.
What we did. We gutted to the studs and rebuilt the main floor around one sightline from the front door to the backyard, moved the kitchen to where the dining room was, and rebuilt the primary suite with a proper hallway between the bed and the stairs. Mechanical systems came out and went back in sized for the house as it would be used, not as it was.
- Full main-floor reconfiguration, structural and mechanical
- New kitchen, primary suite, and a mudroom that didn't exist before
- HVAC and electrical resized for the finished layout
- Scope
- Whole-home renovation
- Ran for
- Twenty-two weeks
- Alongside
- An HVAC contractor and an electrician, both on site weekly
- Left behind
- Updated mechanical drawings and a full finish schedule
-
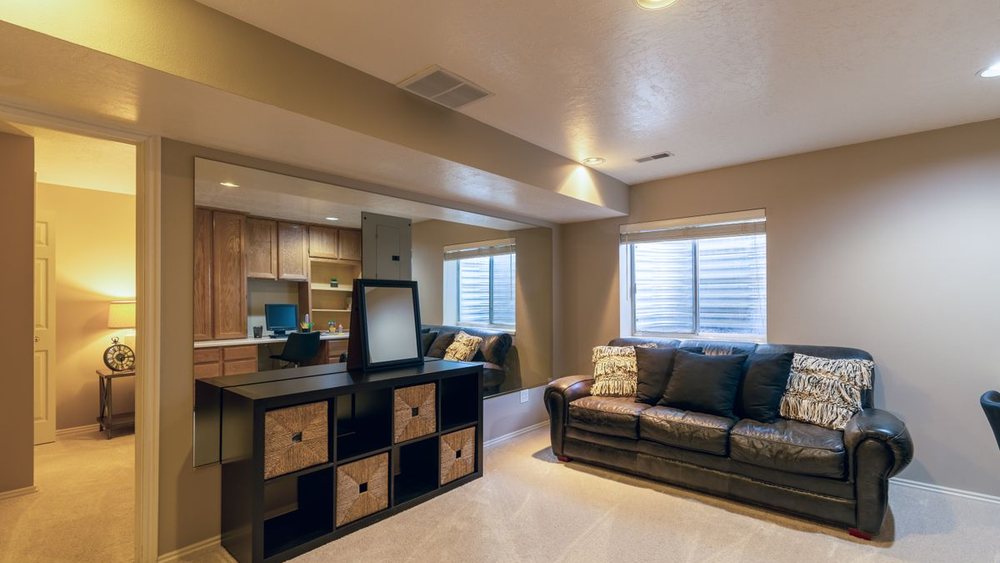
The problem. A basement with 6'4" of clear height, a sump pit in the wrong corner for a legal suite, and owners who wanted a rentable unit to help carry the mortgage. Most contractors they'd called told them the ceiling height alone ruled it out.
What we did. We underpinned a section of the footing to get legal ceiling height where the suite actually needed it, rather than across the whole basement, which kept the cost inside what the rent could realistically pay back. Separate entrance, separate electrical panel, and a fire-rated separation from the stairs up, built to the town's second-unit standard from the start rather than retrofitted to pass inspection.
- Partial underpinning for legal ceiling height
- A self-contained basement suite: kitchen, bath, separate entrance
- Fire separation and second-unit permit package
- Scope
- Basement suite, second unit
- Ran for
- Fourteen weeks
- Alongside
- A structural engineer for the underpinning and the town's second-unit inspector
- Left behind
- The second-unit registration and as-built drawings
-
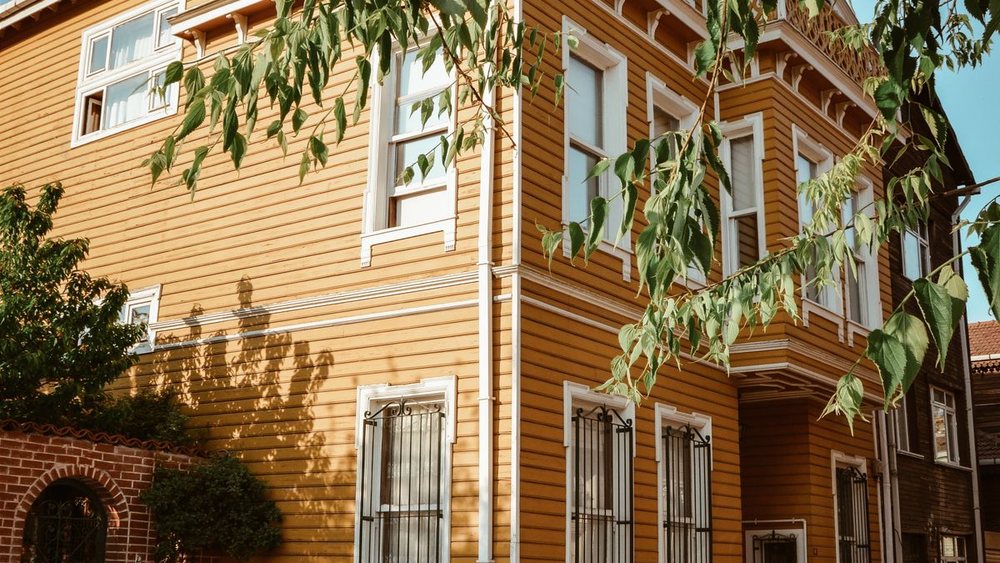
The problem. A lakeside home whose brick facade had been repointed twice with the wrong mortar mix, which was spalling the original brick faster than the weather alone would have. The owners wanted a new look, not another five years of the same repair.
What we did. We matched the mortar to the original brick's hardness rather than the strongest mix available, replaced the front entry and windows in one pass so the trim details actually line up, and re-graded the front bed so water stopped running back toward the foundation. The new facade is stone and painted brick, chosen for how it reads from the road at both ends of a long driveway.
- Facade rebuild: masonry, entry, and window trim
- Corrected mortar specification and re-pointing
- Grading and drainage correction along the foundation
- Scope
- Exterior and facade
- Ran for
- Eight weeks
- Alongside
- A mason and a drainage contractor
- Left behind
- A five-year masonry warranty and the drainage plan
-
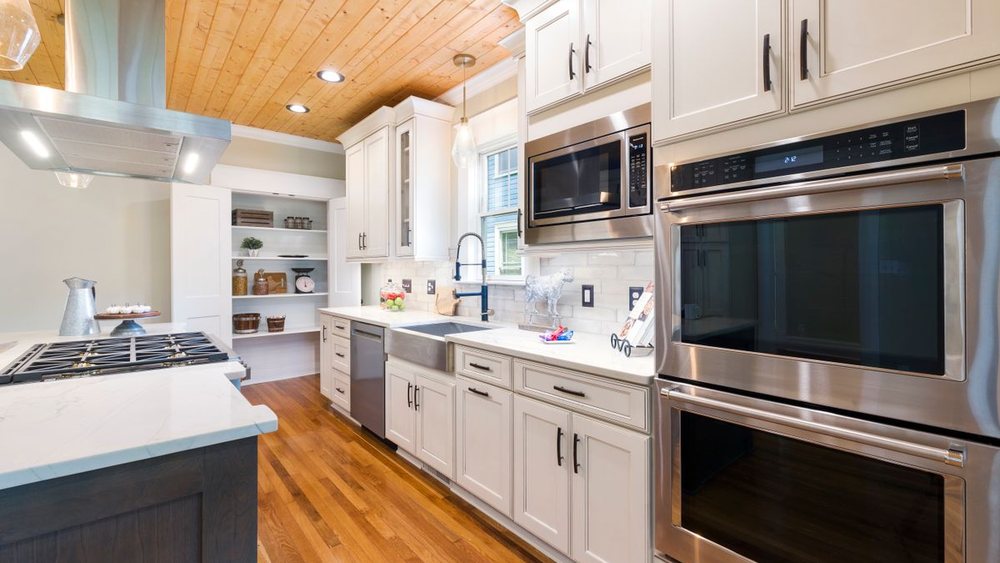
The problem. A kitchen too small for a family that cooks together, backed onto a yard the family barely used because there was no real connection between the two. A prior quote had been kitchen-only, which would have left the connection problem exactly where it was.
What we did. We pushed the back wall out twelve feet as a single-storey addition and put the kitchen in it, with a folding wall to the yard instead of a single door. The old kitchen footprint became a pantry and a mudroom, which is where the family actually needed the storage.
- Single-storey rear addition, twelve feet
- Full kitchen rebuild inside the new footprint
- Folding glass wall to the backyard
- Scope
- Kitchen renovation and rear addition
- Ran for
- Sixteen weeks
- Alongside
- A structural engineer and a glazing contractor
- Left behind
- As-built drawings and the glazing warranty
-
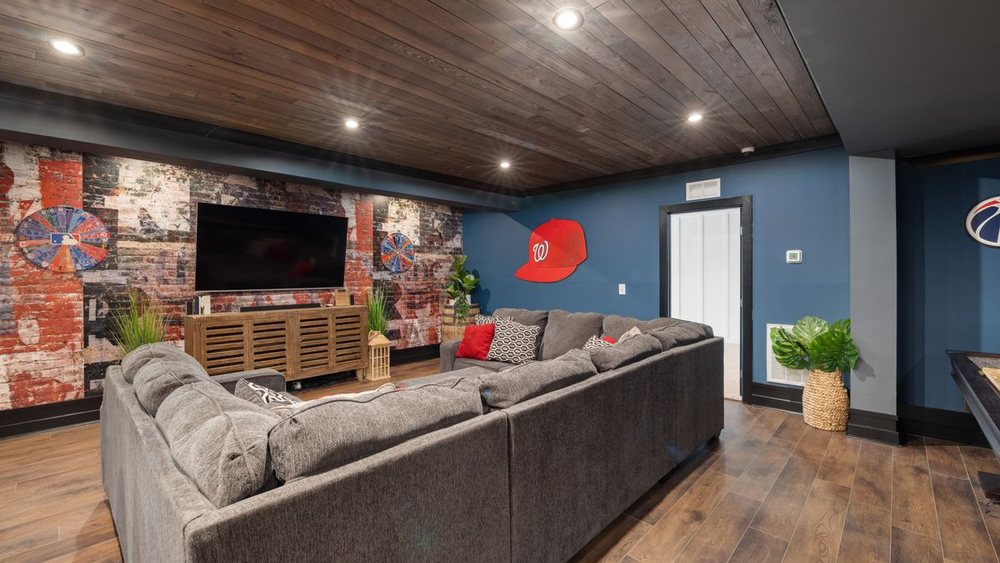
The problem. A growing family that needed a home office, a guest suite, and more storage, in a house that was already using every square foot above grade. The basement was unfinished and had never been assessed for whether it could take a proper build-out.
What we did. We renovated the main and upper floors around how the family actually uses the house on a weekday, then finished the basement as a second living level: office, guest bedroom, and a bathroom, tied into the existing plumbing stack rather than a new one. The two phases were scheduled so the family could stay in the house through the upstairs work and move to the basement suite for two weeks during the main-floor finishing.
- Main and upper floor renovation
- Finished basement: office, guest suite, full bathroom
- A phased schedule that kept the family in the house
- Scope
- Whole-home renovation and basement finish
- Ran for
- Twenty-six weeks
- Alongside
- A plumber and an HVAC contractor across both phases
- Left behind
- A phased warranty schedule and updated mechanical drawings
-
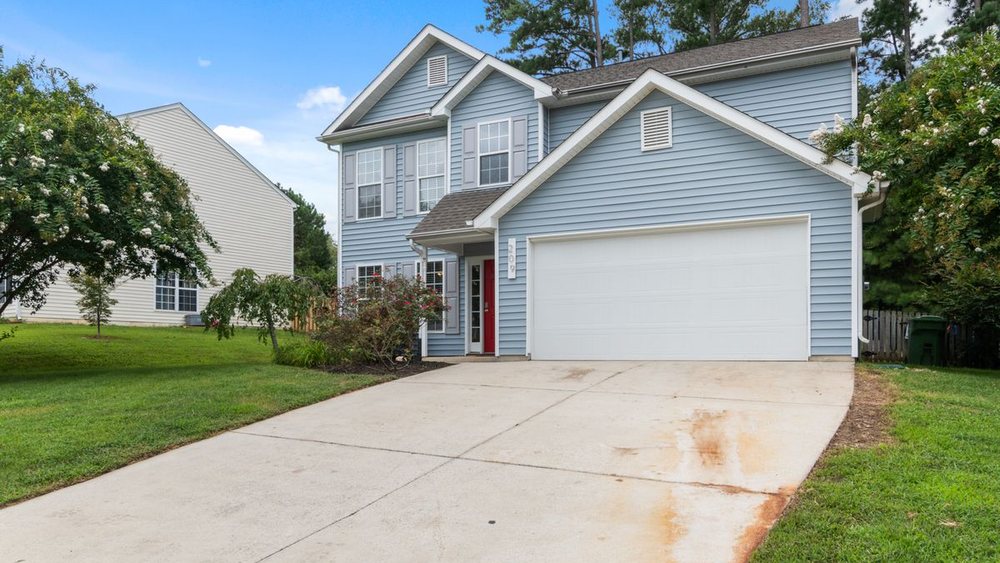
The problem. A century home with an addition from the 1990s that didn't match the original in roofline, siding, or window proportion, visible from the street as two different houses stitched together.
What we did. We re-clad the addition to match the original home's siding and trim profile, corrected the roofline to a single consistent pitch, and resized the addition's windows to the original home's proportions. From the street, the two now read as one house.
- Exterior re-clad and roofline correction on the 1990s addition
- Window resizing to match original proportions
- New entry canopy tying both rooflines together
- Scope
- Exterior and facade, addition correction
- Ran for
- Eleven weeks
- Alongside
- A roofer and a siding contractor
- Left behind
- The updated exterior elevation drawings
-
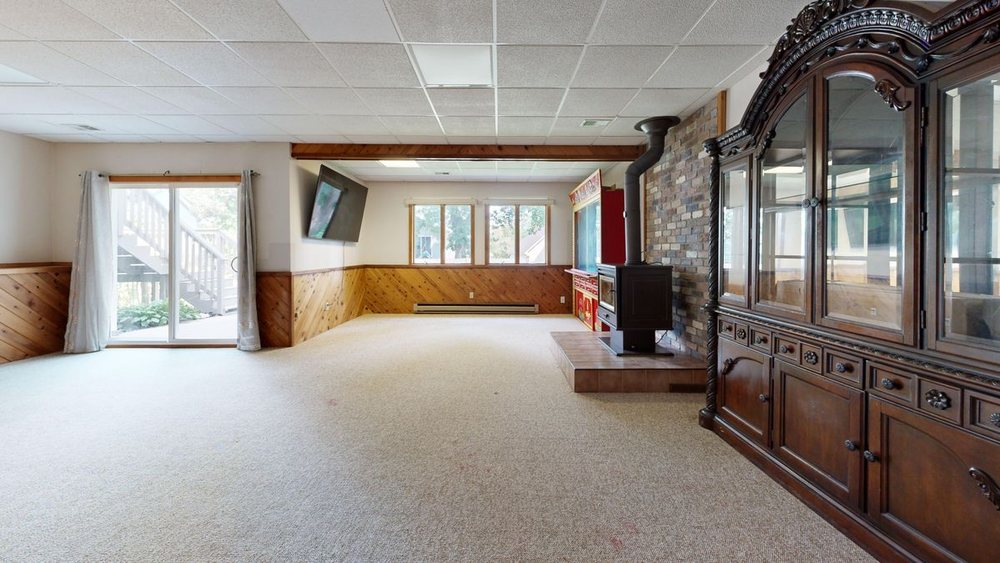
The problem. A kitchen renovation the owners wanted paired with a basement rec room, on a budget that only worked if both projects shared one crew and one mobilization rather than two separate contracts run months apart.
What we did. We ran both as a single project: the kitchen crew and the basement crew overlapped on framing and electrical so the trades were only on site once, and the finish schedule was written so both spaces share the same cabinetry supplier and the same flooring lot, which kept the transition between them from reading like two different houses.
- Kitchen rebuild: cabinetry, counters, appliances
- Finished basement rec room and half bath
- One shared finish schedule across both spaces
- Scope
- Kitchen renovation and basement finish
- Ran for
- Fifteen weeks
- Alongside
- One combined crew across both spaces
- Left behind
- A single finish schedule and warranty for both spaces
-
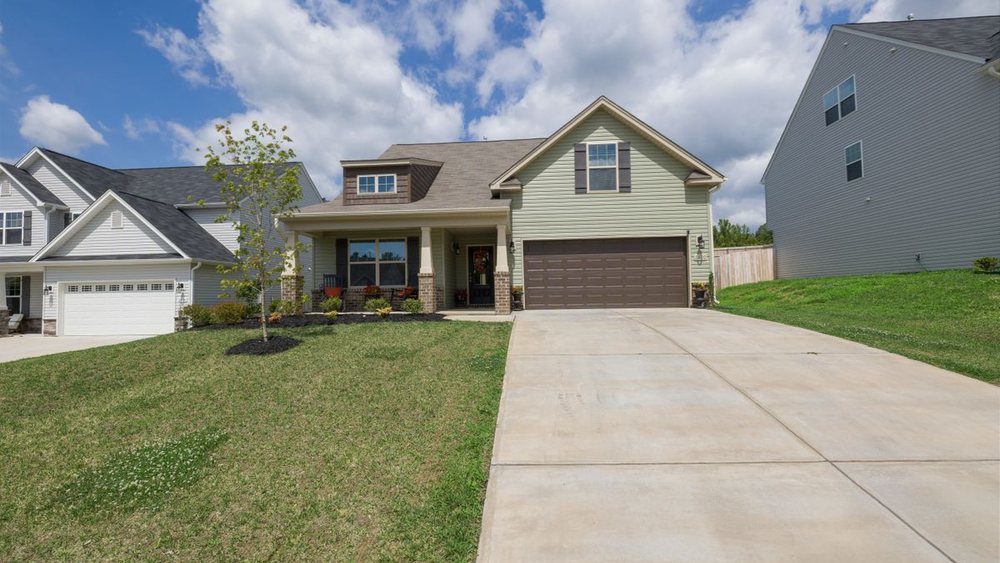
The problem. A home bought for its lot backing onto Bronte Creek, with a layout that turned its back on the ravine entirely: small windows on the creek side, and the best room in the house facing the street.
What we did. We rebuilt the main floor to put the kitchen and family room on the creek side with a full-width window wall, and re-clad the exterior in a material chosen to hold up against the moisture off the ravine. The street-facing side, now the quieter side of the house, kept its original windows.
- Full main-floor rebuild oriented to the creek
- Full-width window wall on the ravine side
- Exterior re-clad in a moisture-rated material
- Scope
- Whole-home renovation and exterior
- Ran for
- Twenty weeks
- Alongside
- A structural engineer for the window wall opening
- Left behind
- As-built drawings and the exterior material warranty
Nothing in the index matches that.
How a
project runs.
Four stages, named so you can always tell which one you are in. We quote the whole job at the start and we do not bill for the walkthrough where we explain the quote.
What we do not do: start demolition before permits are in hand, quote a number we know is soft, or leave a job half-closed-in over a slow season.
-
Walk the space
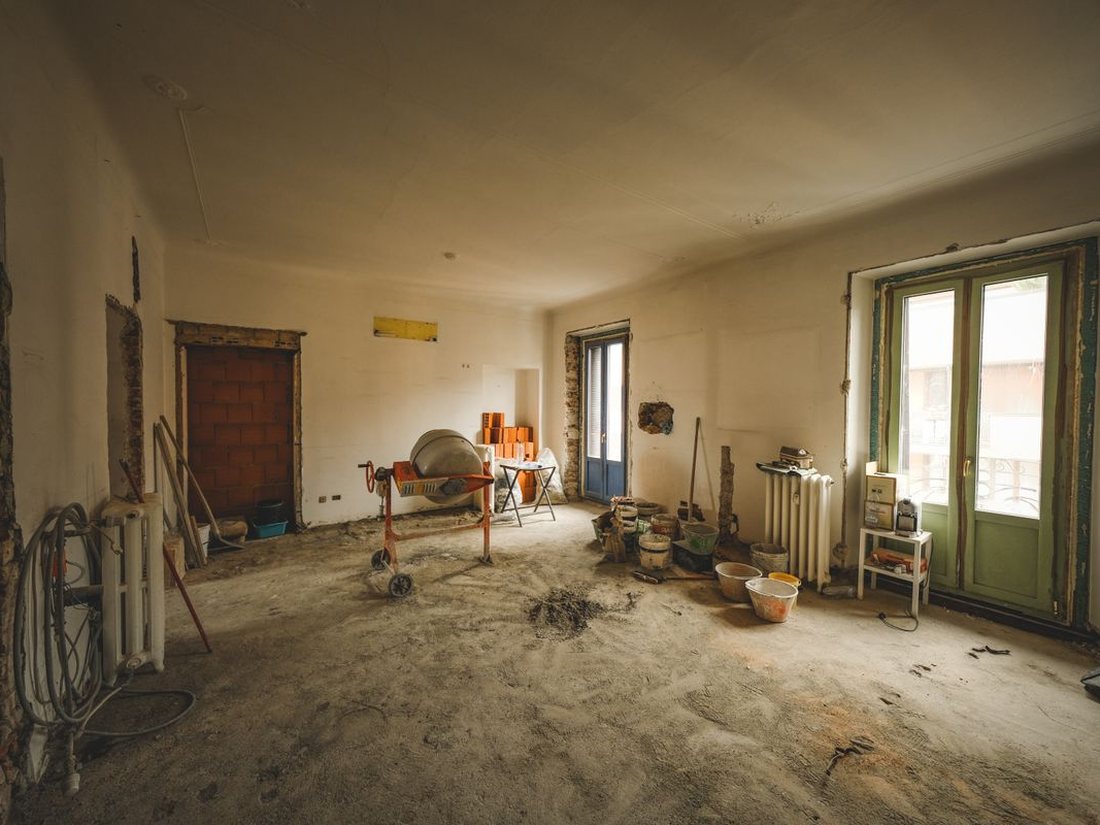
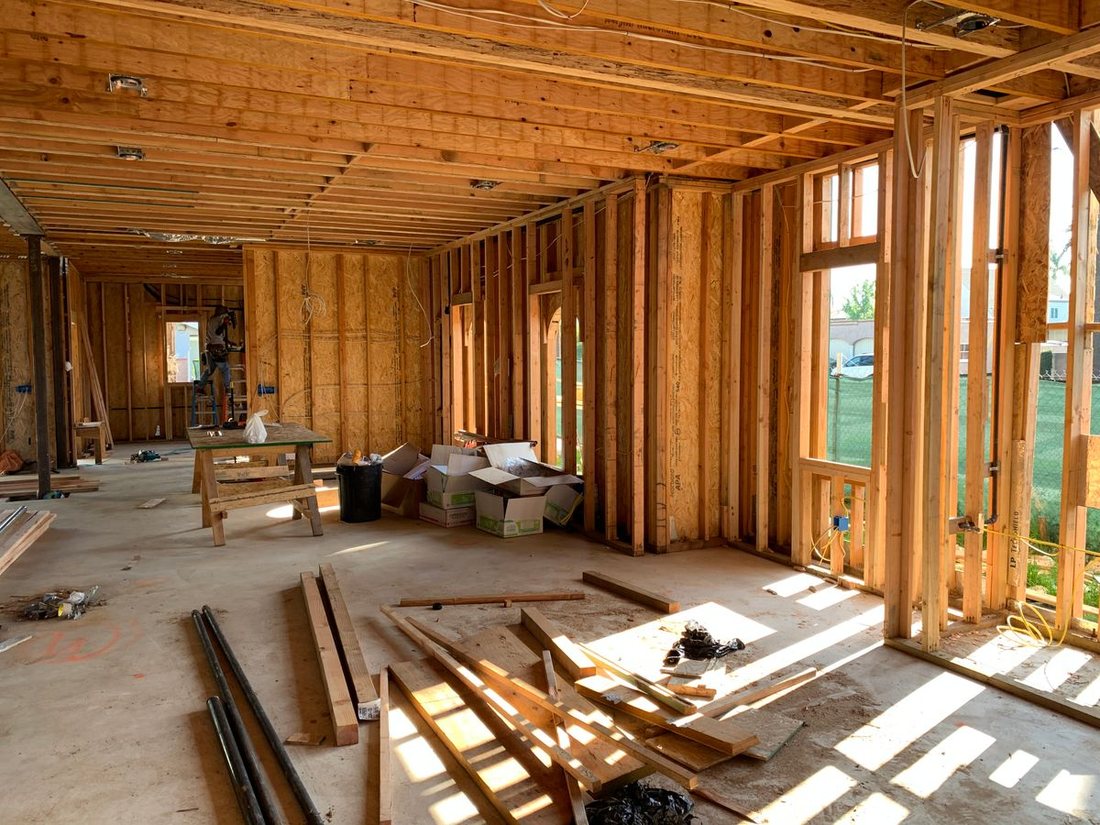
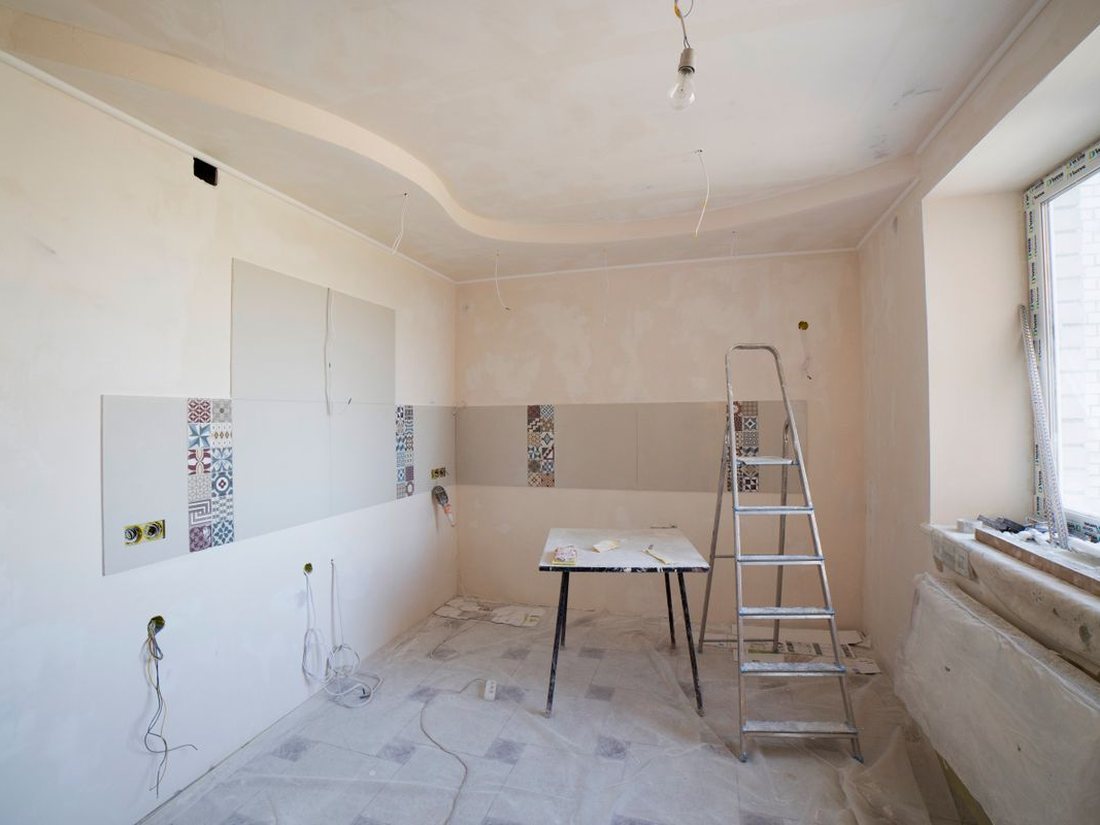
A morning on site with the trades who will actually build it — the framer, the electrician if the panel is in question, the mason if the brick is coming off. We come back with what the job actually needs, which is not always what the estimate assumed. If we disagree with the scope, that is the week you find out.
-
Permits before finishes
Structural, electrical, and any variance the town will ask for, filed before a single cabinet or tile gets chosen. This is the slow, unglamorous stage, and skipping it is how a renovation stalls in week nine instead of week one.
-
Build it in order
Demolition, structural, rough-in, then finishes, on a schedule you can see. Nothing gets closed up until the inspector has seen it, and nothing gets picked — tile, counters, hardware — until the walls it has to match are actually standing.
-
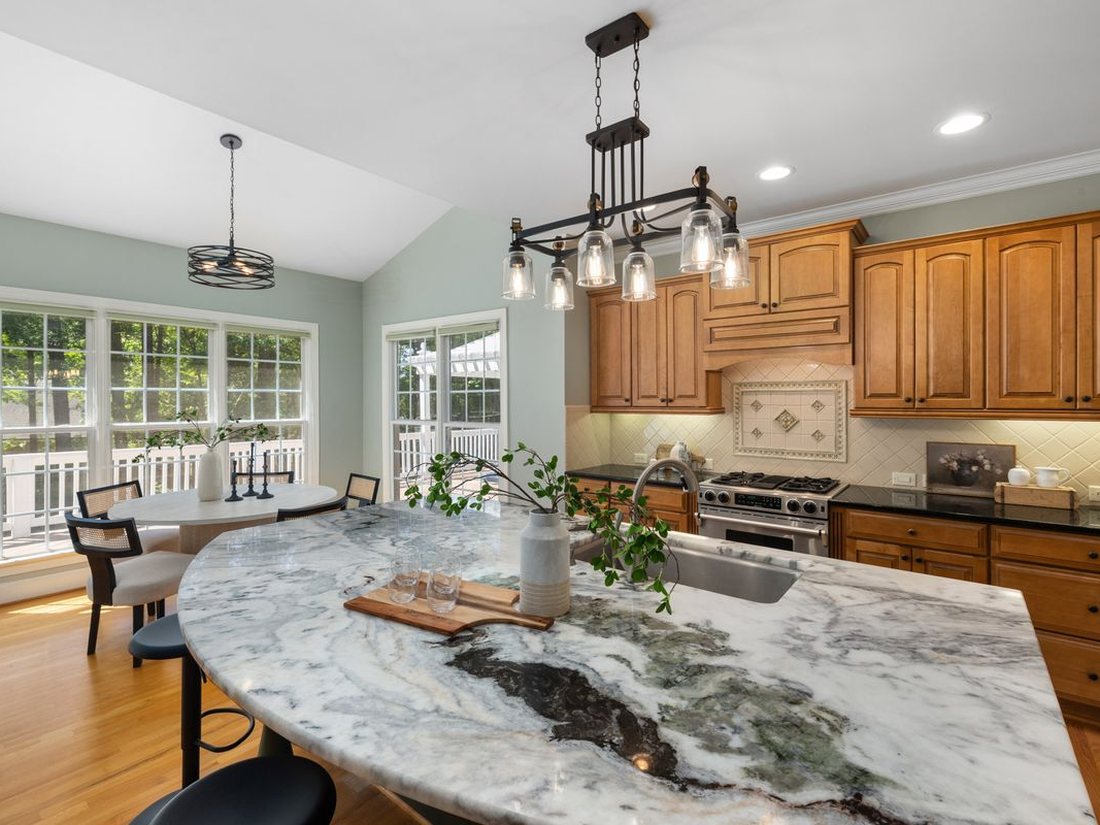
Hand over something that lasts
Not a folder of receipts. As-built drawings, every warranty in one package, and a walkthrough where we show you where the shutoffs are before we leave the site.
What it costs.
Most builders will not put a number on a website. These are the bands our last two years of work actually fell into, in 2026 dollars, for a house in Oakville or Burlington. Your number lands inside one of them or we tell you why before you pay us anything.
- Kitchen
- $62k – $145k
- Cabinetry, counters, electrical to current code, floor through to the adjoining room. A load-bearing wall adds roughly $9k–$18k with the beam and the engineering.
- Addition
- $210k – $480k
- Foundation, framing, envelope, mechanical and finishes. The spread is mostly foundation and roof geometry, not fittings.
- Whole-home
- $320k – $900k
- Down to studs and back. Where the house needs knob-and-tube or a stack replaced, that is found in stage one, not in month four.
- Basement suite
- $95k – $190k
- Underpinning, if the ceiling is under 6′8″, is the single largest variable and is quoted separately before we start.
- Exterior
- $48k – $160k
- Cladding, windows, soffit and eaves. Brick removal and re-lay sits at the top of the band.
What is always in the number: permits and drawings, the engineer, disposal, site protection, and the walkthrough at the end. What never is: appliances, furniture, and anything a homeowner buys directly — we will not mark those up to look cheaper elsewhere.
What we will not do.
A short list, and the reason for each. It saves everyone a meeting.
- Start without a permit. Not on structure, not on a panel, not on a basement bedroom window. An unpermitted addition is a problem the day the house sells, and it becomes yours, not ours.
- Quote from photographs. We have never once been right about a 1960s house from a phone picture. The walk is free; the guess would not be.
- Bill for changes we caused. If we mis-measured, that is our number to eat. Change orders are for things you asked to change.
- Take on a job we cannot staff. Three to six people on site, one project at a time per crew. If the calendar is full we will say the month we are free rather than start and stall.
- Work around asbestos or knob-and-tube. Both get tested, abated properly and documented. There is no version of this we cut a corner on.
Start a
conversation.
Send what you have — photos of the space, a rough sketch, or one sentence about what is not working. You get a written scope and a number back, not a sales pitch.
hello@haltonbuild.exampleThanks, there.
What to send
Whatever you have. Photos of the room are ideal; a rough sketch is fine; a paragraph is enough to start.
How we quote
One fixed number for the whole job, written down before we start. The permit and design stage is separable if you want to stop after it.
Who you deal with
The people doing the work. There is no account layer between you and the site.
The address
hello@haltonbuild.example — a reserved demo address on a fictional firm, not a live inbox.
Run a design-build or renovation firm?